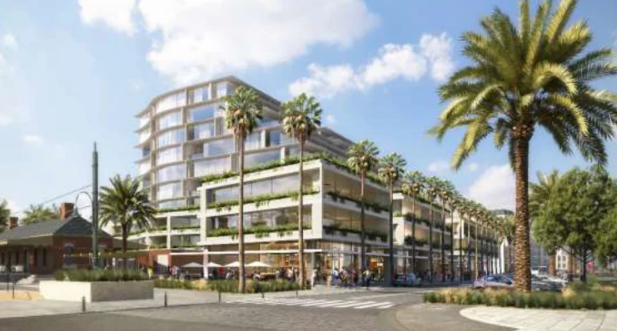
On 24 June, the Port Phillip Planning Committee released their 97-page report regarding an application for the construction of a 10 story building with 119 apartments, retail shops including food and drink premises, a wellness centre, gymnasium and a reduction in car parking requirements. The location at 1-7 Waterfront Place, Port Melbourne, has significant Beach Street frontage.
The report makes for interesting reading for the breadth of considerations, objections and Planning Officer’s responses and conclusion methodology. I shall leave it to you, the reader - who is likely local to this development - to draw your own conclusions regarding two matters that stand out:
- The Planning Officer's conclusion with respect to parking: and
- The Planning Officer's process for conclusion with respect to shadows.
Parking
The report states: “The development is not considered to result in a significant impact upon the road network. The development would provide parking spaces in excess of the requirements of the Planning Scheme. However, due to the way parking would be allocated (no parking allocated to customers of the commercial uses), a parking waiver is sought for the customer component of the parking requirements. The parking waiver is well justified and not considered to result in any undue offsite impacts.” 2.10, page 2
After reading this report, I visited Bay St, Port Melbourne. Bay St is one of jewels of Port Melbourne, with a bustling retail trade. It is very clear that the retail shops on Bay St do require car parking spots for their customers, and due to the strip's popularity, it can sometimes be difficult to find a car parking spot.
It is difficult to reconcile the council's position that retail facilities at Waterfront Place do not require additional car parking (page 49). The report asserts that the retail outlets will only service users who are “typically be in the area already, rather than driving to the Site”. Does this mean walking distance from their home? One must wonder if the future retail tenants will be willing to pay significant commercial rents in an area that only services the population in the building and residents within walking distance. Hopefully, this will not result in untenanted retail shops which will bring a ghost town feel to this new development.
It is also puzzling that council asserts that no visitors parking permits will be required and thus will not be available to any of the 119 dwellings (page 15 Permit Notes): "The owners and occupiers of the new dwellings allowed by this permit will not be eligible for Council resident or visitor parking permits."
Furthermore, and more importantly, it seems the developer is not required to make provision for visitor parking. One can only assume the Planning Officer is of the opinion that all residents will have very limited social life and no carers tending to their needs.
Shadows
The requirement for this building is that "Development should minimise overshadowing beyond the southern kerb line of Waterfront." (Requirement B8 page 75).
The Planning Officer's response to the proposed design is:
- "A detailed assessment in terms of winter shadows has been provided at section 13.4 of the Report; ultimately, they are considered to be acceptable." (page 52)
- Firstly, it is noted that the requirement is discretionary, stating that development should minimise overshadowing. Secondly, whether shadows are ‘minimised’, is ultimately a matter of judgement. It is clear, based on the planning controls, that a 10 storey development which delivers medium to high density housing has been contemplated for the Site, it is within this context that the term ‘minimised’ must be viewed. (B8, page 70-71)
- Furthermore, it must be acknowledged that some level of shadows are inevitable from any development, particularly one of 10 storeys in height (B8, page 70-71)
To this observer, the reasoning offered by the Planning Officer (in bold) does not contribute to the veracity of conclusion reached by the Planning Officer.
As is usual with planning applications, often the most sensible observations come from the general public. One astute objector responded: “...Reiterated concerns relating to winter shadows. In addition, bike and pedestrian paths along Waterfront Place are predominantly in shadow between 9 am and 3 pm at the June solstice, this is not consistent with the requirements of the DDO. …" (Public Notification/Objections, page 52)
So what did the Planning Officer recommend?
Planning Officer's Recommendation
RECOMMENDATION PART A, page 3
"3.2 That the Responsible Authority, having caused the application to be advertised and having received and noted the objections, issue a Notice of Decision to Grant a Permit."
"3.3 That a Notice of Decision to Grant a Permit be issued for the use and development of the land, to carry out works and construct a 10 storey mixed use building over two basement levels, in a shared podium and two tower arrangement, comprising dwellings, retail (shop, food and drink premises, wellness centre), a restricted recreation facility (gymnasium) and a reduction in car parking requirements at 1 & 7 Waterfront Place, Port Melbourne."
The recommendation leaves one scratching one's head, wondering whether common sense has left council buildings. I parked my car outside the future site of 1-7 Waterfront Place, and had one final bask in the sunlight, before both the carpark becomes unavailable, and the sun is blocked out by yet another oversized development lining Melbourne's prime real estate.
Note: Page references cite PDF page numbers, not page numbers displayed lower right in document.
Author's Note: The Planning Officer's responses cited and referenced above are but only a subset of their considerations detailed in the 97 page report.